<-- style PDP --> 2603-7 Concorde Place, Toronto - Condo Apt for lease for $2,100
  • new
  • for lease

2603-7 Concorde Place

Toronto, Ontario, M3C 3N4 - Banbury-Don Mills

$2,100

  • Neighbourhood

    Banbury-Don Mills

  • Major Intersection

    DVP/ Wynford Dr.

  • Listed Since: 5 day(s)

  • Last update: today

Overview

  • Property Type

    Condo Apt, 1 Storey/Apt

  • Bedrooms

    1

  • Bathrooms

    1

  • Square Feet

    600-699

  • Exposure

    East

  • Total Parking

    1 Underground Garage

  • Locker

    None

  • Furnished

    No

  • Balcony

    None

Property Description

Property description for 2603-7 Concorde Place, Toronto

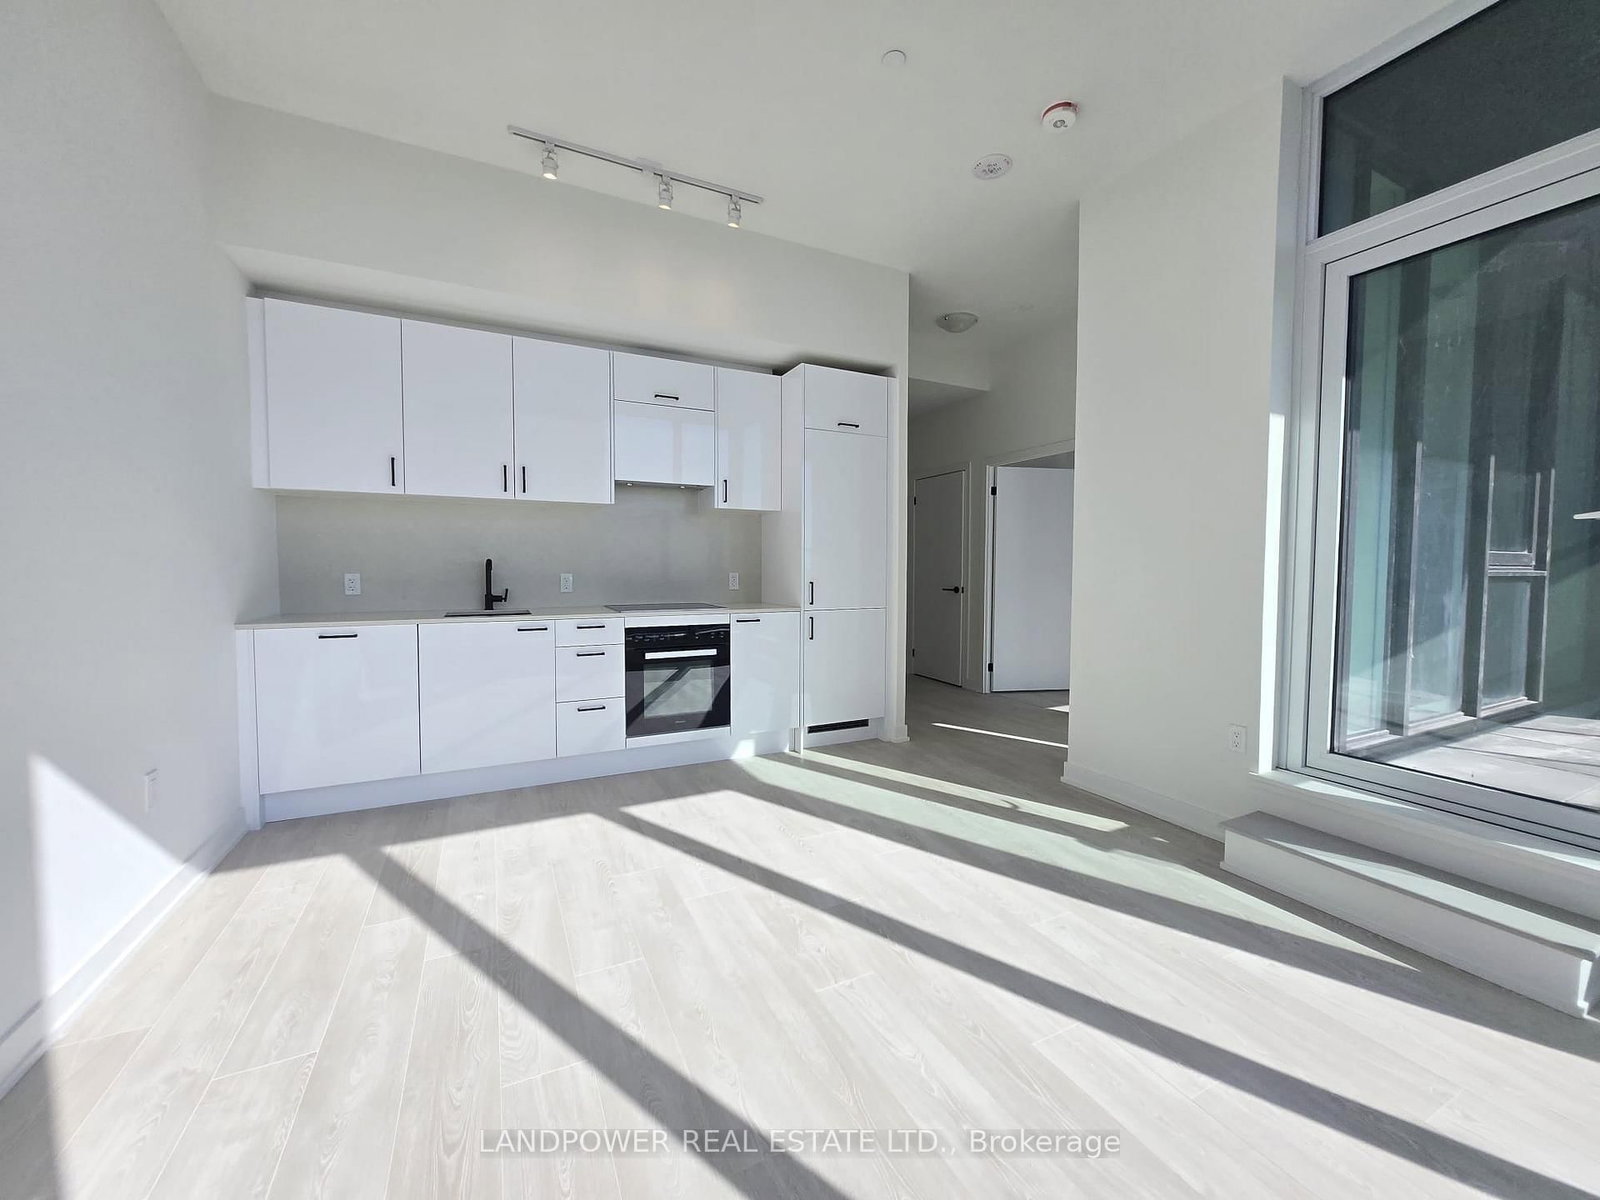
This exceptional one-bedroom condo offers a spacious layout, complemented by a solarium that provides panoramic ravine views from every window. The open-concept living and dining area, combined with floor-to-ceiling windows in the solarium, ensures natural light pours into every corner, creating an airy and bright atmosphere throughout. Conveniently located near the Don Valley Parkway and with a bus stop just steps away, this home offers seamless access to downtown, shopping, dining, transit, and more-everything you need is just minutes away. Included with the property is underground parking for added convenience. Residents can also enjoy a wealth of world-class amenities, including an indoor swimming pool, sauna, gym, tennis court, party room, craft room, squash court, billiard and ping-pong rooms, and a library. With 24-hour security, this condo offers the perfect blend of tranquility and convenience, ideal for those seeking a serene yet accessible lifestyle.

Listed by HOMELIFE FRONTIER REALTY INC.

  • MLS #

    C13471298

  • Sq. Ft

    600-699

  • Sq. Ft. Source

    MLS

  • Year Built

    Available Upon Request

  • Basement

    None

  • View

    Clear, Panoramic

  • Garage

    Underground, 1 spaces

  • Parking Type

    Owned

  • Locker

    None

  • Pets Permitted

    Yes-with Restrictions

  • Exterior

    Brick

  • Fireplace

    N

  • Security

    n/a

  • Elevator

    n/a

  • Laundry Level

    n/a

  • Building Amenities

    Concierge,Guest Suites,Gym,Indoor Pool,Recreation Room,Visitor Parking

  • Maintenance Fee Includes

    Heat, Parking, Water

  • Property Management

    Crossbridge Condominium Services

  • Heat

    Forced Air

  • A/C

    Central Air

  • Water

    n/a

  • Water Supply

    n/a

  • Central Vac

    N

  • Cert Level

    n/a

  • Energy Cert

    n/a

  • Living

    9.45 x 3.23 ft Flat level

    Combined W/Dining, Open Concept, Laminate

  • Dining

    9.45 x 3.23 ft Flat level

    Combined W/Living, Open Concept, Laminate

  • Kitchen

    2.62 x 2.18 ft Flat level

    Ceramic Floor, O/Looks Dining, Stainless Steel Appl

  • Br

    3.56 x 2.79 ft Flat level

    Laminate, Closet, Large Window

  • Bathroom

    2.29 x 1.68 ft Flat level

    4 Pc Bath, Ceramic Floor

  • Laundry

    2.03 x 1.47 ft Flat level

  • MLS #

    C13471298

  • Sq. Ft

    600-699

  • Sq. Ft. Source

    MLS

  • Year Built

    Available Upon Request

  • Basement

    None

  • View

    Clear, Panoramic

  • Garage

    Underground, 1 spaces

  • Parking Type

    Owned

  • Locker

    None

  • Pets Permitted

    Yes-with Restrictions

  • Exterior

    Brick

  • Fireplace

    N

  • Security

    n/a

  • Elevator

    n/a

  • Laundry Level

    n/a

  • Building Amenities

    Concierge,Guest Suites,Gym,Indoor Pool,Recreation Room,Visitor Parking

  • Maintenance Fee Includes

    Heat, Parking, Water

  • Property Management

    Crossbridge Condominium Services

  • Heat

    Forced Air

  • A/C

    Central Air

  • Water

    n/a

  • Water Supply

    n/a

  • Central Vac

    N

  • Cert Level

    n/a

  • Energy Cert

    n/a

  • Living

    9.45 x 3.23 ft Flat level

    Combined W/Dining, Open Concept, Laminate

  • Dining

    9.45 x 3.23 ft Flat level

    Combined W/Living, Open Concept, Laminate

  • Kitchen

    2.62 x 2.18 ft Flat level

    Ceramic Floor, O/Looks Dining, Stainless Steel Appl

  • Br

    3.56 x 2.79 ft Flat level

    Laminate, Closet, Large Window

  • Bathroom

    2.29 x 1.68 ft Flat level

    4 Pc Bath, Ceramic Floor

  • Laundry

    2.03 x 1.47 ft Flat level

Thinking of Selling?

Find Out Your Home’s Value in Today’s Market!

No Email or Signup is required to view your home estimate.

estimate your home value

Contact Manoj Kukreja

Sales Representative,
Century 21 People’s Choice Realty Inc.,
Brokerage
(647) 576 - 2100

Manoj profile avatar

Property History

Property history for 2603-7 Concorde Place, Toronto

This property has been sold 7 times before. Create your free account to explore sold prices, detailed property history, and more insider data.

Sign In / Register

Inventory Graph

10 9 8 7 6 5 4 3 2 1 0 1 Months of inventory SELLER'S Market BALANCED Market BUYER'S Market

Thinking of Selling?

Find Out Your Home’s Value in Today’s Market!

No Email or Signup is required to view your home estimate.

estimate your home value

Contact Manoj Kukreja

Sales Representative, Century 21 People’s Choice Realty Inc., Brokerage
(647) 576 - 2100

Manoj profile avatar

Recent Sold Listings in Banbury-Don Mills, Toronto

Popular Cities